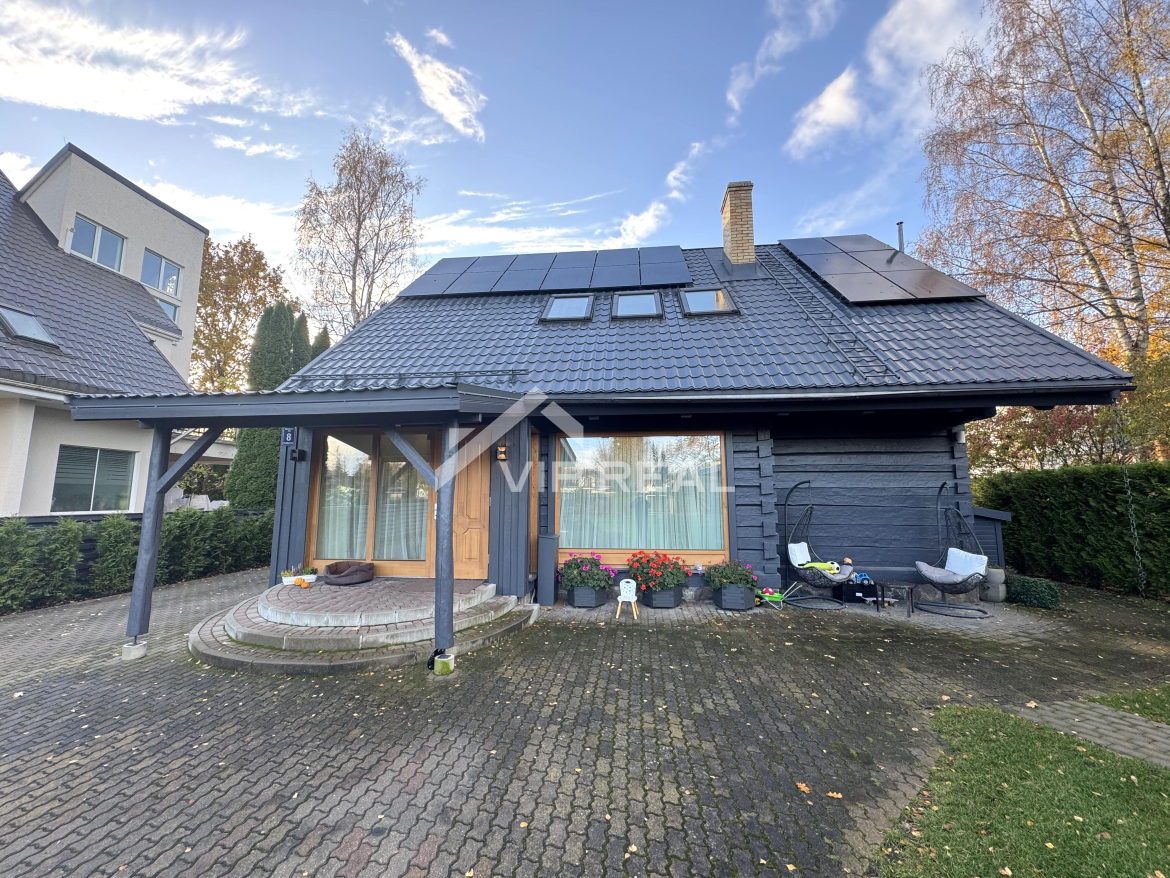
The total area of the property is 165 m² (main house – 140 m², separate summer house – 25 m²). The land plot measures 1,399 m².
Built from high-quality timber in a contemporary minimalist style, the house offers a warm and harmonious atmosphere. Large panoramic windows fill the interiors with natural light, while every detail of the interior has been carefully designed.
Layout:
1st floor: spacious living room with a fireplace, modern kitchen, bathroom, walk-in wardrobe, and utility room.
2nd floor: three bedrooms, two bathrooms, and a separate walk-in wardrobe.
The house is energy-efficient, featuring solar panels, a modern gas heating boiler, and air conditioning systems for both heating and cooling. All city utilities are connected.
The landscaped garden includes an automatic irrigation system, mature greenery, and professional landscape design. The separate summer house is equipped with infrared heaters, making it comfortable to use even during the cooler months.
The house is fully furnished and equipped with all necessary household appliances.
Jomas Street is only a 12-minute drive away!