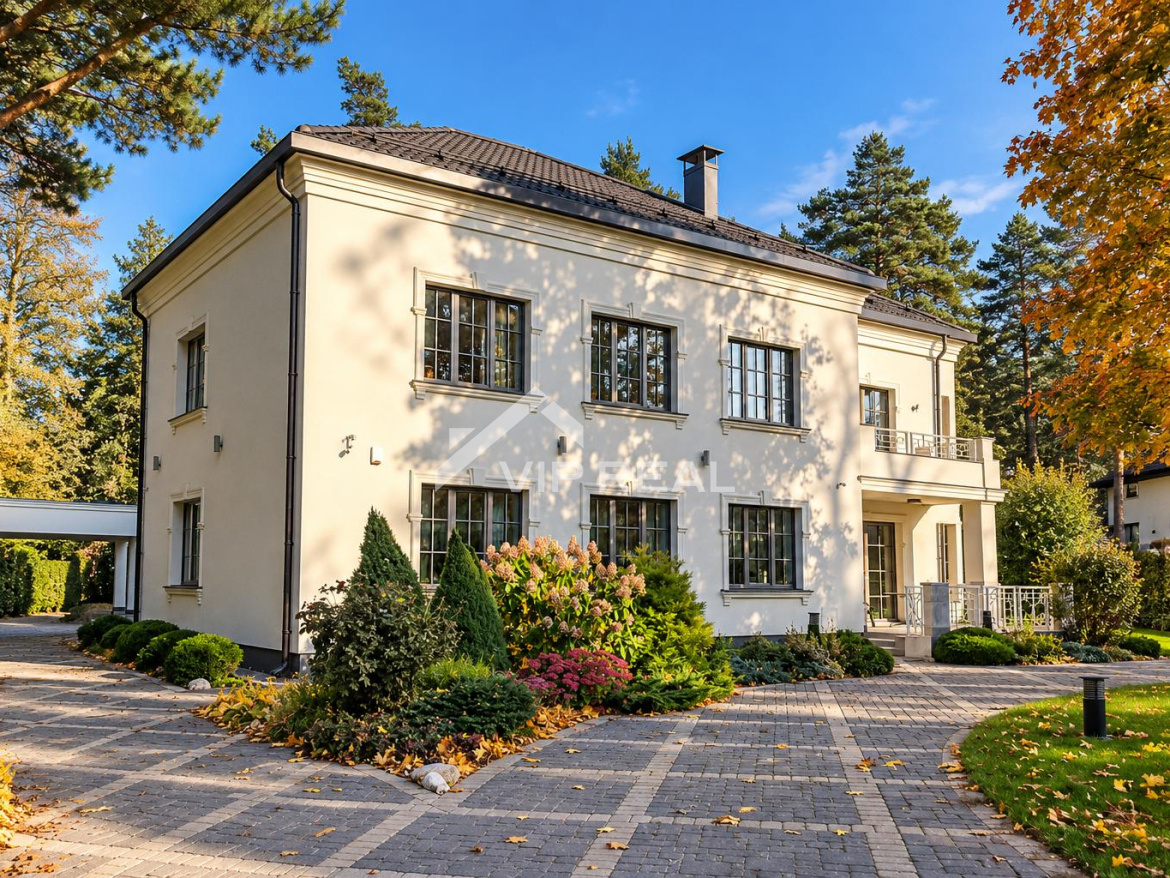
Exclusive Private House in Dzintari, Jūrmala
We offer for sale an exclusive and extensively renovated private house in Dzintari, one of the most prestigious areas of Jūrmala. The property is situated in a quiet and green residential neighbourhood close to the forest, while providing convenient access to central Jūrmala, the beach and the city’s infrastructure.
The house stands out for its high-quality finishes, thoughtfully designed layout and spacious landscaped grounds. The property is ideally suited both for comfortable family living and for a multi-generational household, providing each family with the privacy they need.
The total area of the first and second floors of the residence is 369 m², complemented by a 150 m² third-floor attic, which has been transformed into leisure and sports areas. The house is situated on a spacious 3,197 m² land plot, which also features a separate 40 m² summer kitchen and a carport for two vehicles.
The house was renovated in 2015, with particular attention paid to construction quality, materials and interior solutions. The exterior walls are constructed from approximately 50 cm thick red brick masonry, while the interiors feature materials of the highest quality.
The layout of the house incorporates two separate entrances and two autonomous living areas, each with its own kitchen and dining area on the ground floor. This arrangement is particularly well suited to a large family or several generations wishing to live together while maintaining their own private space.
The ground floor features spacious living and entertaining areas. The main living area comprises a living room, dining room, kitchen, bathroom and walk-in wardrobe. The second autonomous living area has a separate entrance, a living room combined with a kitchen and dining area, as well as a bathroom.
The first floor features the master bedroom with a private walk-in wardrobe and bathroom, a library, a study, as well as two additional bedrooms and a guest bathroom. The thoughtful arrangement of the rooms provides a comfortable and private living environment for the entire family.
The third floor features a spacious 150 m² attic, designed as a multifunctional leisure area with a gym and summer home cinema. The generous space can also be used for various recreational activities, dancing and hobbies.
The house is equipped with gas heating, a ventilation system and solar panels, ensuring comfortable year-round living.
Particular attention has also been paid to the grounds. The spacious and sunny 3,197 m² land plot is carefully maintained and landscaped, featuring a beautiful garden with pine trees, decorative plants and extensive green areas. The property borders a forest area and private residential development, creating a peaceful and private environment.
The grounds also feature a separate 40 m² summer kitchen, providing an ideal setting for outdoor relaxation and entertaining guests away from the main residence. A carport for two vehicles is also provided.
The location combines peace and privacy with all the advantages of Jūrmala resort living. The beach and Dzintari Concert Hall are approximately a 15-minute walk away. Restaurants, shops, leisure facilities and all essential everyday amenities are located nearby.
Riga Airport is approximately a 10-minute drive away, while Riga city centre can be reached in approximately 20 minutes.
This property is an excellent choice for buyers who appreciate quality architecture, generous space, privacy and a thoughtfully designed living environment in one of Jūrmala’s most sought-after locations.